

Overview
- Single Family Home
- 3
- 3
- 2180-3463 SQFT
Description
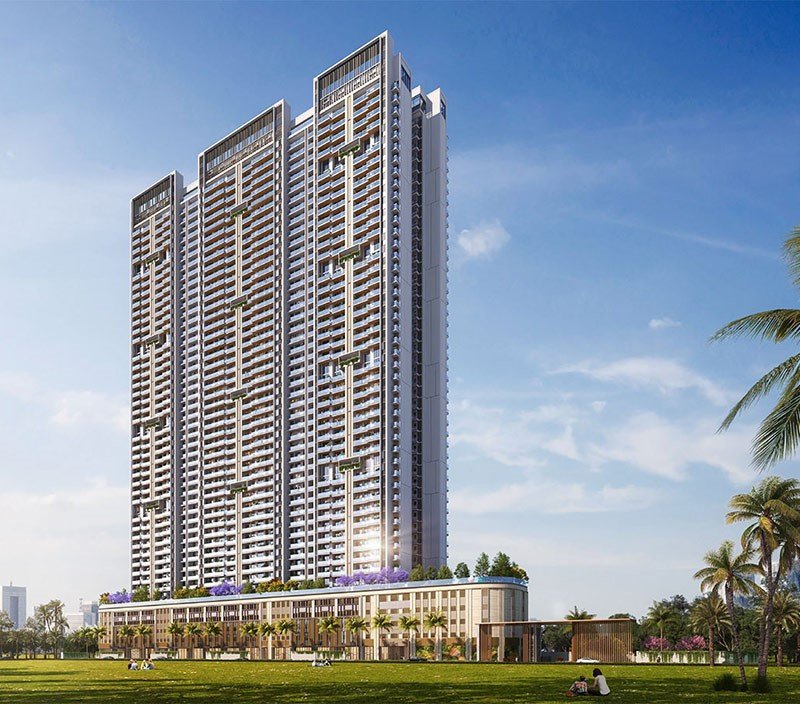
Satya Sector 104 Dwarka Expressway Gurugram is a premium residential project by Satya Group, designed to offer modern living with top tier amenities in one of the most sought after locations in Gurugram. Spanning 4.6 acres, this exclusive development features 500 well planned apartments, catering to mid and upper mid income homebuyers looking for luxury, convenience and a high quality lifestyle.
Situated along the rapidly growing Dwarka Expressway, this project benefits from seamless connectivity to major business hubs, shopping malls, entertainment zones and healthcare centers, making it an ideal location for families, professionals and investors.
Developed by Satya Group, a renowned name in the real estate sector, this project stands out with its contemporary architecture, lush green landscapes and meticulously planned residential spaces. The well designed 2 & 3 BHK apartments are crafted to provide spacious interiors, ample natural light and modern fittings, ensuring a comfortable and elegant living experience.
With a total saleable area of approximately 1.2 million sq. ft., Satya Sector 104 Dwarka Expressway Gurugram is set to redefine urban living with its superior infrastructure and world class facilities. Whether you are looking for a dream home or a profitable real estate investment, this project offers an excellent opportunity to be part of Gurugram’s most promising micro market.
Address
Open on Google Maps-
Address: Sector 104, Gurgaon, Haryana, 122006, India
-
City: Gurugram
-
State/county: HARYANA
-
Zip/Postal Code: 122006
-
Area: DWARKA EXPRESS WAY
-
Country: India
Details
Updated on April 4, 2026 at 1:26 pm-
Property ID TAH001
-
Price CR ₹3,.27
-
Property Size 2180-3463 SQFT
-
Bedrooms 3
-
Rooms 4
-
Bathrooms 3
-
Year Built 2030
-
Type Single Family Home
-
Property Status For Sale
Floor Plans
- Size: 2180 SQFT
- 3
Description:
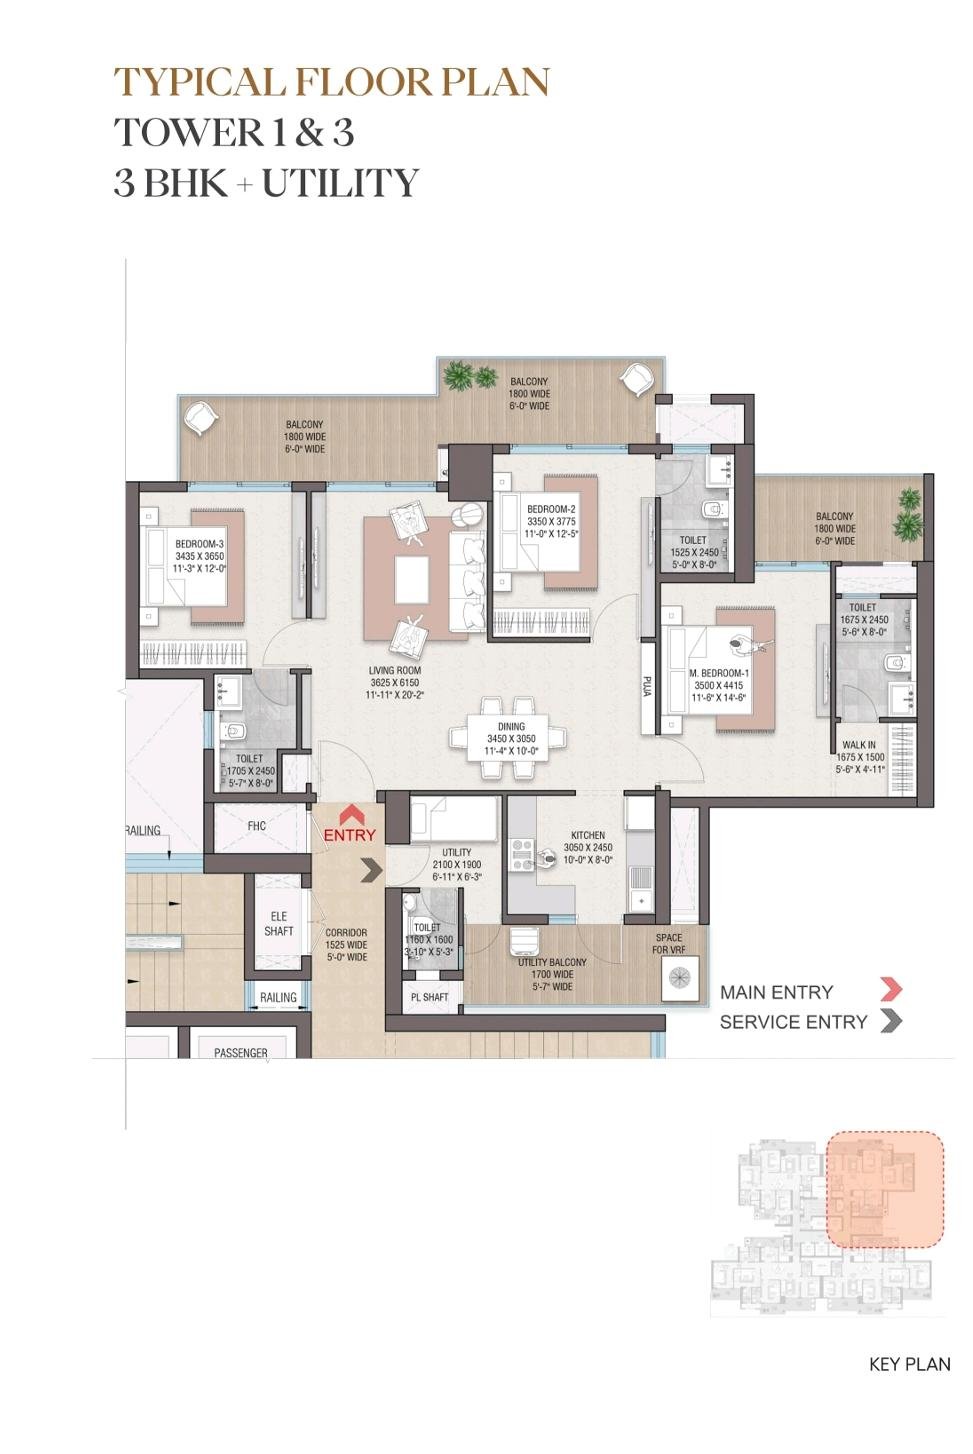
Discover the elegant 3BHK + Utility floor plan from Towers 1 & 3, designed for modern luxury living with spacious layouts and premium finishes. This thoughtfully crafted residence spans generous bedrooms (e.g., 434x356 sq ft master), an open dining-living area (362x610 sq ft), and utility spaces, enhanced by expansive balconies (1800 sq ft total) overlooking greenery
Mortgage Calculator
-
Down Payment
-
Loan Amount
-
Monthly Mortgage Payment
-
Property Tax
-
Home Insurance
-
PMI
-
Monthly HOA Fees
Contact Information
View Listings
- True_Acres